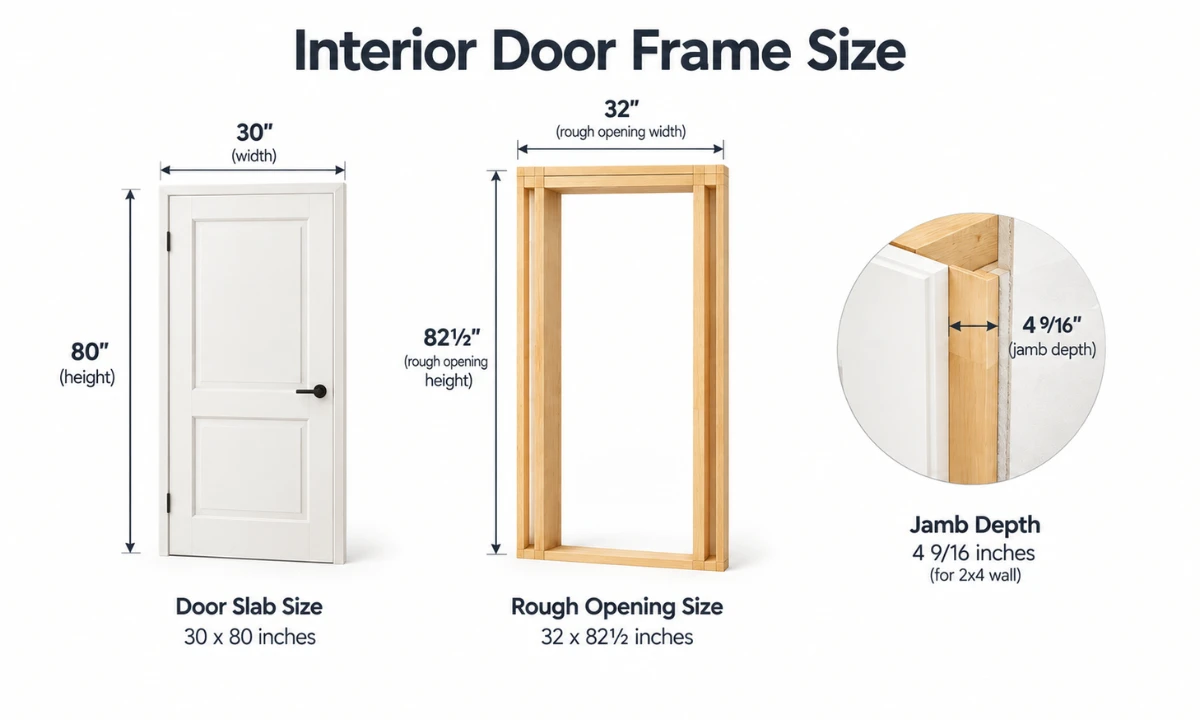
The standard interior door frame size fits an 80-inch tall slab, usually 30 or 32 inches wide. The jamb depth is typically 4-9/16 inches for a 2×4 wall.
The rough opening runs about 2 inches wider and 2.5 inches taller than the door slab. This guide covers every common door frame size, with charts.
Measure Door Frame Size
What is the difference between a door jamb and a door frame? The jamb is a single lining piece, either a side jamb or the head jamb. The door frame is the full assembly, including stops and, on exterior doors, a threshold.
Measure the rough opening width at the top, middle and bottom. Then measure the height on both sides and the center. Use the smallest number, then measure the wall thickness for jamb depth.
Interior Door Frame Size
24 × 80 in
Compact door for closets and pantry spaces.
28 × 80 in
Useful for smaller bathrooms and closets.
30 × 80 in
A common standard size for bedrooms and bathrooms.
32 × 80 in
A wider opening for laundry and utility areas.
36 × 80 in
A wider door slab often selected for accessible routes.
Standard Door Frame Size Chart
UK and European interior door sizes
Standard height: 1981 mm (UK) or 2040 mm (newer European standard).
Door Frame Sizes by Door Type
Exterior Door Frame Size
What is the size of a standard exterior door frame? The slab is 36 x 80 inches and 1-3/4 inches thick. The frame unit adds about 2 inches in width and 2.5 inches in height.
Jamb depth runs 5-1/4 to 6-9/16 inches to suit thicker walls and weatherstripping. Modern homes often use 96-inch tall doors.
Front Door Frame Size
What size is a standard front door frame? A 36×80 door in a frame of about 38 x 82-1/2 inches. Widths range from 30 to 42 inches.
The International Residential Code asks for at least one egress door with 32 inches of clear width. A 36-inch door meets this with ease.
Garage Door Frame Size
A single-car garage door is 8×7 or 9×7 feet. A double-car garage door is usually 16×7 feet, and 8-foot heights are also common.
Leave 3-3/4 to 4-1/2 inches of side clearance. Allow 10 to 12 inches of headroom for tracks and torsion springs.
Sliding Door Frame Size
A sliding patio door stands 80 inches tall. Common widths are 60, 72 and 96 inches for two-panel units.
The glass panels are thinner than entry doors, about 1 to 1-1/4 inches. Most units are sold as a full frame with a track.
Double Door Frame Size
Double doors span 60, 64 or 72 inches across. Height is 80 inches, with 84 and 96-inch options.
The rough opening needs shim room beyond the unit width. Always check the maker’s spec sheet.
French Door Frame Size
French doors share the same combined widths: 60, 64 or 72 inches. They are pairs of 30 or 36 inch doors with glass panes.
What is the rough opening for French doors? Take the full frame width, then add shim and framing allowance.
Barn Door Frame Size
Single barn doors are 30, 36 or 42 inches wide and 84 inches tall. Double barn doors span 60, 72 or 84 inches.
Make the slab 1 to 2 inches larger than the opening to block light. Leave 4 to 6 inches of clear wall above for the track.
Pocket Door Frame Size
A pocket door slab is 30 or 36 inches wide and 80 to 84 inches tall. The pocket frame is about twice the slab width, plus framing.
Use a 2×4 wall for 1-3/8 inch doors. Choose a 2×6 wall for thicker 1-3/4 inch doors.
Glass Door Frame Size
A glass door frame follows the door type. Interior glass doors match 80-inch heights, and patio sliders use 60, 72 or 96 inches.
Glass adds weight, so use a strong jamb and solid shims. Codes also call for tempered safety glass in doors.
More Post: Bed Frame Sizes
Questions
What is the size of an interior door frame?
Is a 4 9/16 door jamb for a 2×4 wall?
What are the standard internal door frame sizes?
What size door jamb for 2×4 framing?
How much of a gap should you leave when framing a door?
Will a 30 in door fit in a 32 in opening?
What is the best type of wood to use for a door frame?
What is the rough opening for a 36×80 prehung door?
How to build a door jamb for interior doors?
What is the size of a standard exterior door frame?
What is the difference between a door jamb and a door frame?
How to measure an exterior door with a frame?
What size is a standard front door frame?
What are the three colors not to paint your front door?
How big should my door frame be?

Hi, I’m Aria Blake, the author at FramesSize.com. I help make measurements simple with clear guides, easy explanations, and practical size comparisons. Explore our content to understand dimensions, frame sizes, lengths, and everyday measurements quickly and confidently.