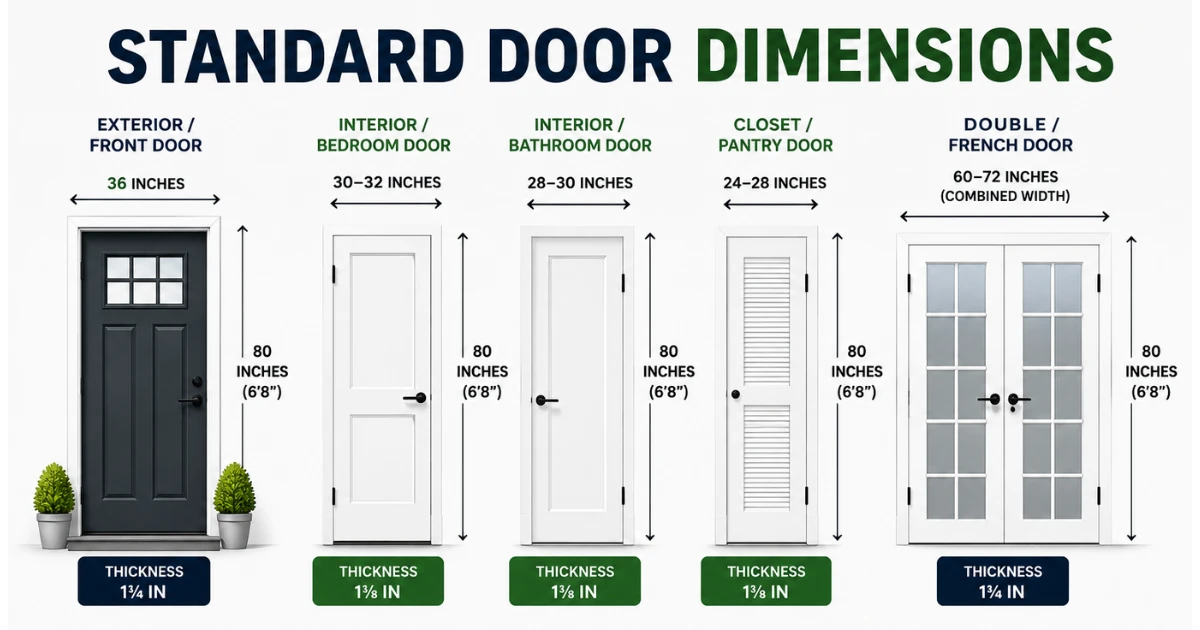
A standard door is 80 inches (6’8″) tall and 36 inches wide for exterior front doors — or 30 to 32 inches wide for interior doors. Exterior door thickness is 1¾ inches. Interior doors are typically 1⅜ inches thick.
These are the baseline dimensions used in virtually every American home built after 1960. Knowing the right size before buying a replacement door or planning a new opening saves time, money, and a trip back to the hardware store.
Standard Door Dimensions at a Glance
Door size varies by location, function, and type.
80 inches (6’8″) is the universal standard height for residential doors in the United States — set by the International Residential Code (IRC) as the minimum required door height for habitable rooms.
Standard Exterior Door Dimensions
Exterior doors take the most wear — weather, security, and daily use all demand a heavier, thicker door than interior applications.
The standard front door is 36 inches wide by 80 inches tall with a 1¾-inch thickness. This is the size stocked at virtually every home improvement retailer including Home Depot, Lowe’s, and Pella.
Common exterior door widths:
Exterior door thickness is always 1¾ inches — thicker than interior doors to provide better insulation, structural rigidity, and security. Fiberglass and steel exterior doors at this thickness support multi-point locking systems that single-thickness doors cannot.
Standard Interior Door Dimensions
Interior doors don’t need to handle weather or security — so they’re lighter, thinner, and built to much less demanding specs than exterior doors.
The most common interior door height is 80 inches. Width varies by room:
Interior door thickness is 1⅜ inches — the standard for hollow-core and solid-core interior slabs. Solid-core interior doors at this thickness provide noticeably better sound isolation than hollow-core — a key consideration for home offices, bedrooms adjacent to living areas, or media rooms.
Standard Door Height Variations
80 inches is the norm — but it’s not the only option. Taller doors are increasingly common in new construction, especially in higher-end homes.
Taller doors visually raise the perceived ceiling height — a design technique widely used in contemporary construction. An 8-foot door in a 9-foot-ceiling room creates a more open, airy feel than a standard 6’8″ door in the same space.
The practical rule: Match door height to ceiling height. Standard 8-foot ceilings take 80-inch doors. 9-foot ceilings suit 84-inch doors. 10-foot ceilings call for 96-inch doors. Going taller than the ceiling-to-door ratio creates a visually mismatched and architecturally awkward result.
Standard Door Thickness by Type
Door thickness is one of the most overlooked specifications — and one of the most important for security, sound, and hardware compatibility.
Fire-rated interior doors — required between an attached garage and living space in the US per the IRC Section R302.5 — must be a minimum 1¾ inch solid or honeycomb steel core. Installing a standard 1⅜-inch hollow-core door in a fire-rated location is a code violation and a serious safety risk.
Sound-rated (STC) doors are available in 1¾-inch thickness with acoustic seals. An STC rating of 35 to 40 significantly reduces sound transmission between rooms — relevant for home recording studios, nurseries, or home offices adjacent to loud spaces.
Double Doors and French Door Dimensions

Double doors and French doors consist of two individual panels that together fill a wider opening. Each panel is typically half the total width.
Double doors require a wider rough opening — typically the total door width plus 4 to 5 inches for the frame, shimming, and threshold.
French doors installed between interior rooms — such as a living room and dining room — typically use 1⅜-inch slabs rather than the 1¾-inch exterior standard. Using an exterior-grade door slab in an interior French door application wastes money and adds unnecessary weight on the hinges.
Sliding and Patio Door Dimensions
Sliding patio doors move on a track and don’t require swing clearance — making them ideal for tight spaces connecting indoor and outdoor areas.
In a 60-inch sliding door, each panel is 30 inches wide — one fixed, one sliding. In a 72-inch unit, each panel is 36 inches wide. The sliding panel always provides a clear opening of approximately half the total unit width.
ADA Door Width Requirements
ADA-compliant doors are required in all public and commercial spaces and strongly recommended for accessible residential builds.
The 32-inch clear opening is the ADA minimum — but most accessibility experts and occupational therapists recommend 36 inches for comfortable wheelchair navigation, especially for power chairs which are typically wider than manual wheelchairs.
Standard Door Dimensions Size Chart
(Questions)
What is the standard door size for a residential home?
The standard residential door is 80 inches tall (6’8″) and 36 inches wide for exterior front doors, and 30 to 32 inches wide for interior bedroom and bathroom doors. Exterior doors are 1¾ inches thick. Interior doors are 1⅜ inches thick. These dimensions are set as baseline minimums by the International Residential Code (IRC).
What is the standard interior door size?
A standard interior door is 80 inches tall by 30 or 32 inches wide, with a thickness of 1⅜ inches. Bathroom doors commonly run 28 to 30 inches wide. Closet doors are typically 24 to 28 inches wide. All of these are widely stocked in pre-hung and slab configurations at major retailers.
What is the rough opening for a standard 36-inch door?
A 36-inch door requires a rough opening of approximately 38 inches wide by 82.5 inches tall. The extra 2 to 2.5 inches in width and height accounts for the door frame, shimming, leveling, and weatherstripping. Always confirm the exact rough opening with your door manufacturer’s installation guide before framing.
What size door do I need for a 32-inch opening?
If your rough opening is 32 inches wide, you need a 30-inch door slab — because the rough opening must be 2 inches wider than the door itself to accommodate the frame and shimming. If your rough opening is already framed at exactly 32 inches, a 30 × 80 pre-hung door is the correct selection.
What is the standard door height in the US?
The standard door height in the US is 80 inches (6 feet 8 inches), as required by the International Residential Code for all habitable room entries. Taller options — 84 inches (7 ft) and 96 inches (8 ft) — are increasingly common in modern new construction with higher ceilings.

Hi, I’m Aria Blake, the author at FramesSize.com. I help make measurements simple with clear guides, easy explanations, and practical size comparisons. Explore our content to understand dimensions, frame sizes, lengths, and everyday measurements quickly and confidently.


